Start a project
Summit
Workstations

Desks, shelving and cable management built into the room you already have.

Working from home stopped being temporary some time ago, and a folding table at the end of a bedroom is usually what that looks like. A fitted workstation gives the work somewhere to live — a desk at a height that stays comfortable all day, shelving sized to what you actually keep, and the cables dealt with before anything is made.

How we make itSprayed in-house
Loading desks, shelving and cable management built into the room you already have.: signature detailWorkstation Main

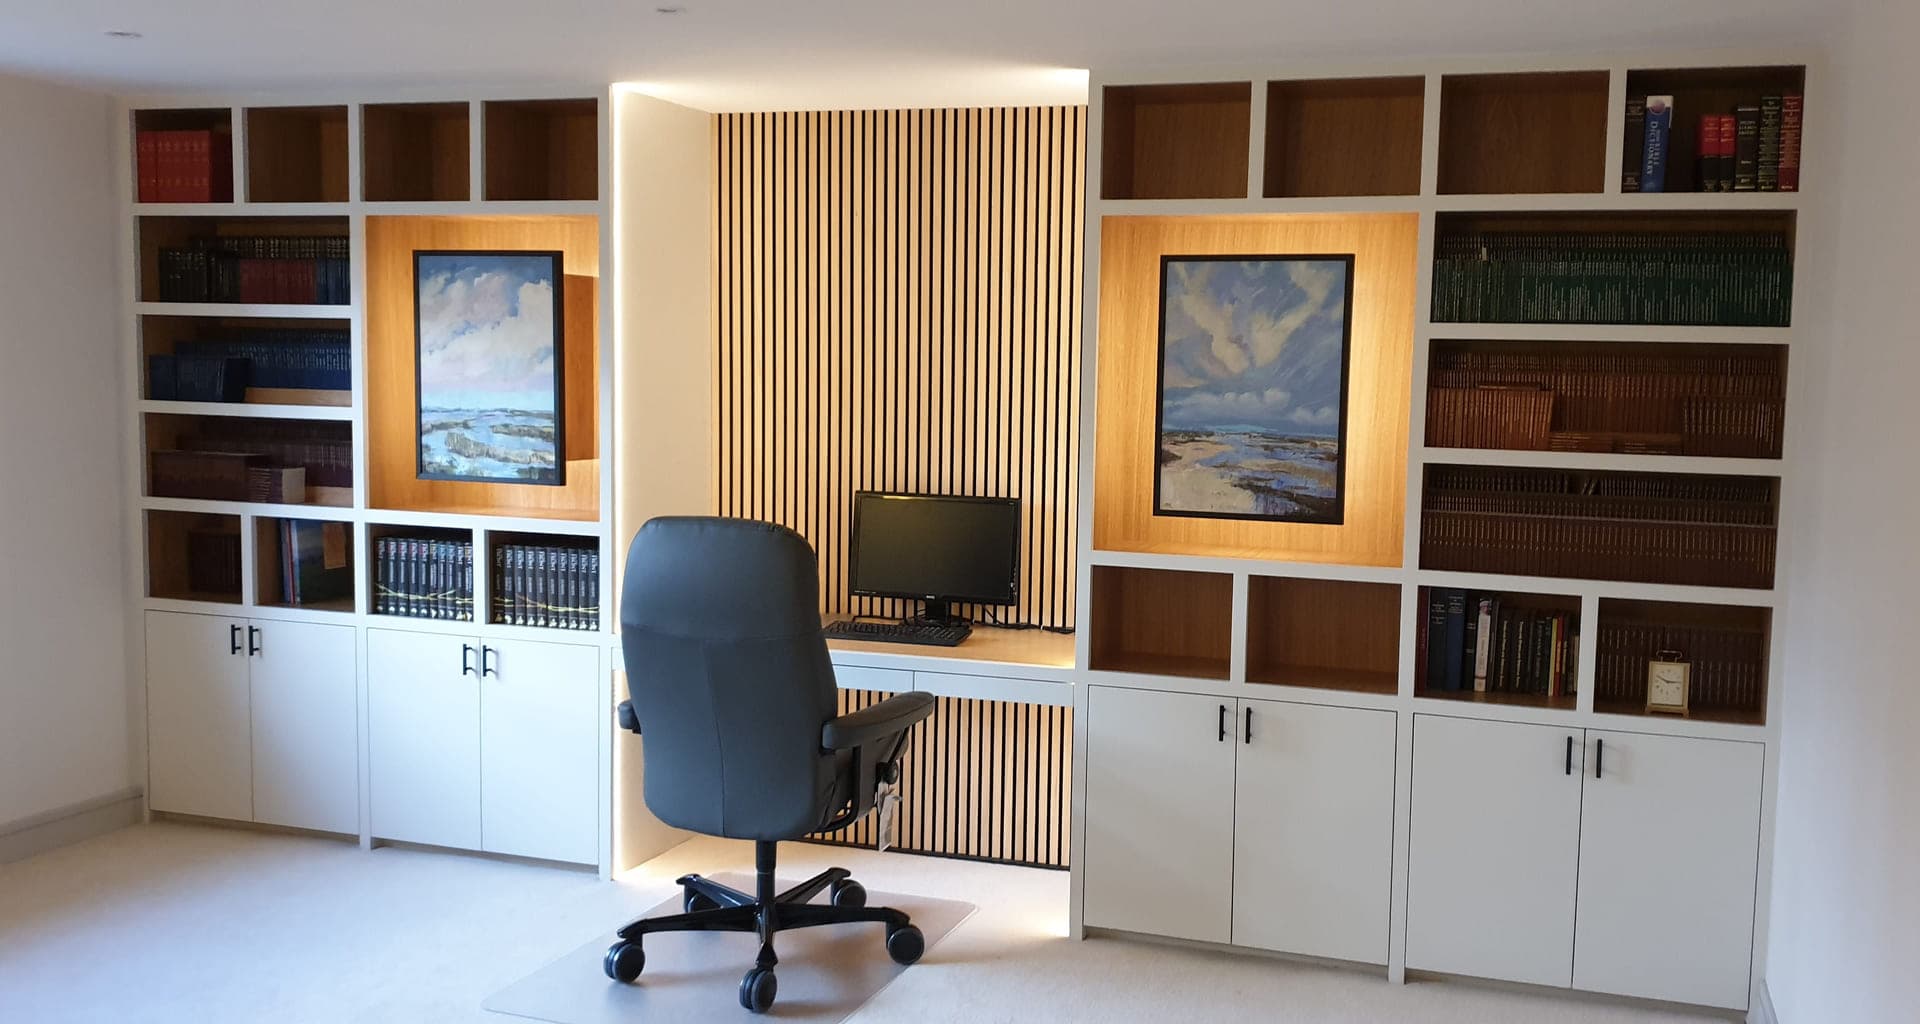
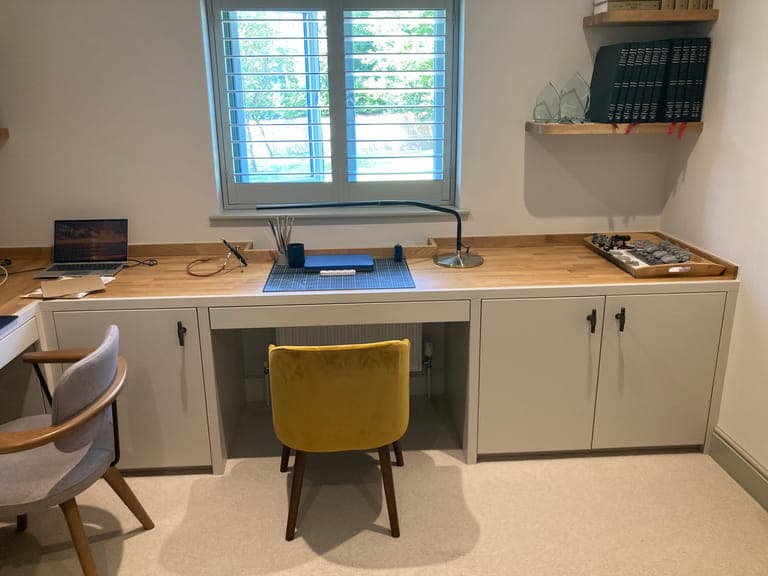
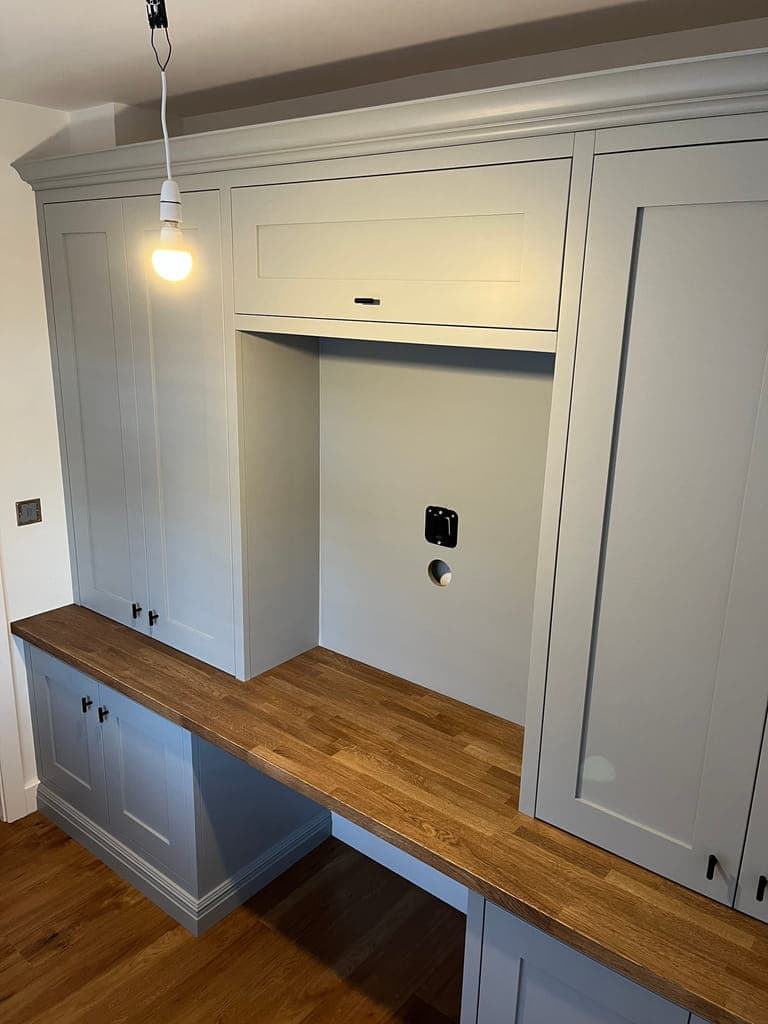
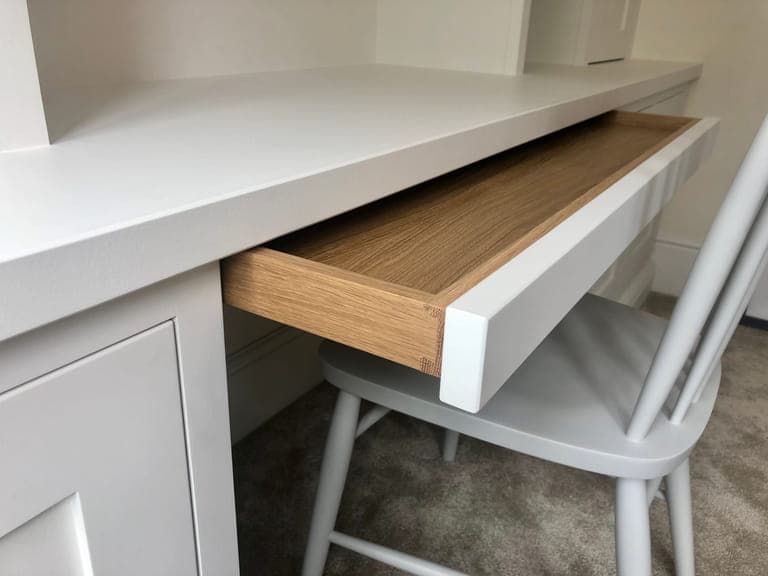
Every run is drawn and made for your room and the way you work in it, rather than put together from stock sizes. Desk height is the one thing we don’t leave open — between 750 and 770mm, because anything either side of it stops feeling right within an hour. Oak or painted worktops, solid oak dovetail drawer boxes on soft-close runners, MFC or oak-veneered niches, slatted oak behind the screen where a room rings on a call. Grommets, trunking and sockets are set out at drawing stage, so the leads run inside the cabinetry rather than down the back of it.

Everything is made in our Milton Keynes workshop and sprayed there, fully finished before it is delivered — there is no last coat brushed on in your house. The point of a fitted study is that it stops looking like an office the moment the laptop is shut, which is why we build these as furniture rather than as desking.
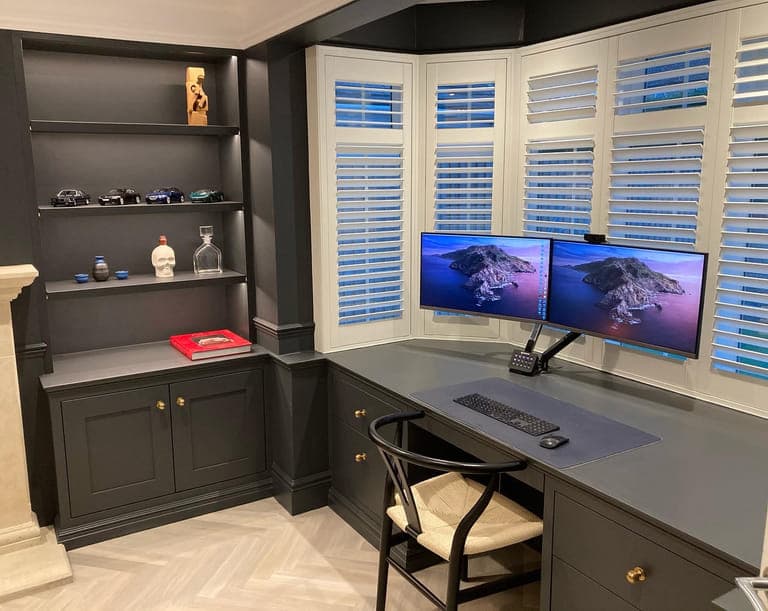
Loading desks, shelving and cable management built into the room you already have.: detail 1Navy lit shelving over shaker cupboards in an alcove, turning into an L-shaped desk beneath a shuttered bay window
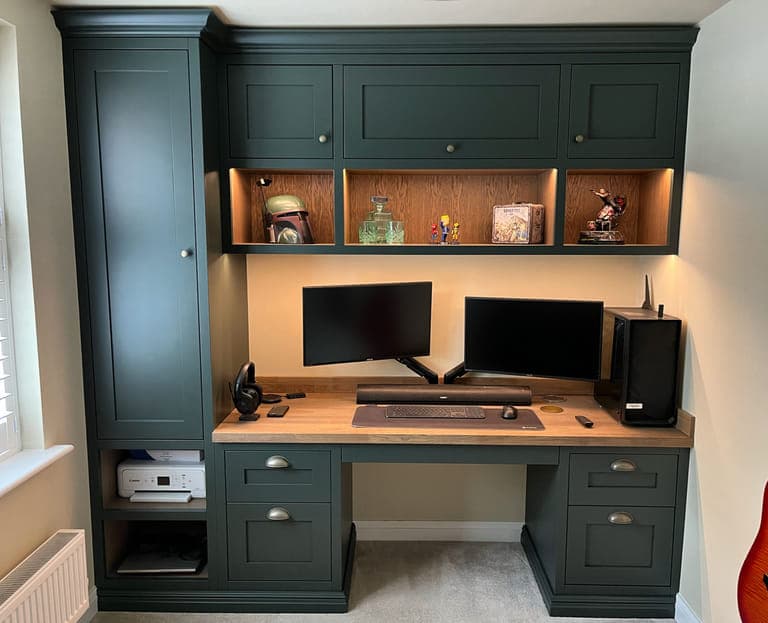
Loading desks, shelving and cable management built into the room you already have.: detail 2A dark green shaker workstation with lit oak niches above two screens and drawers either side of an oak desk top
Loading desks, shelving and cable management built into the room you already have.: detail 3Workstation 3
Loading desks, shelving and cable management built into the room you already have.: detail 4Workstation 4
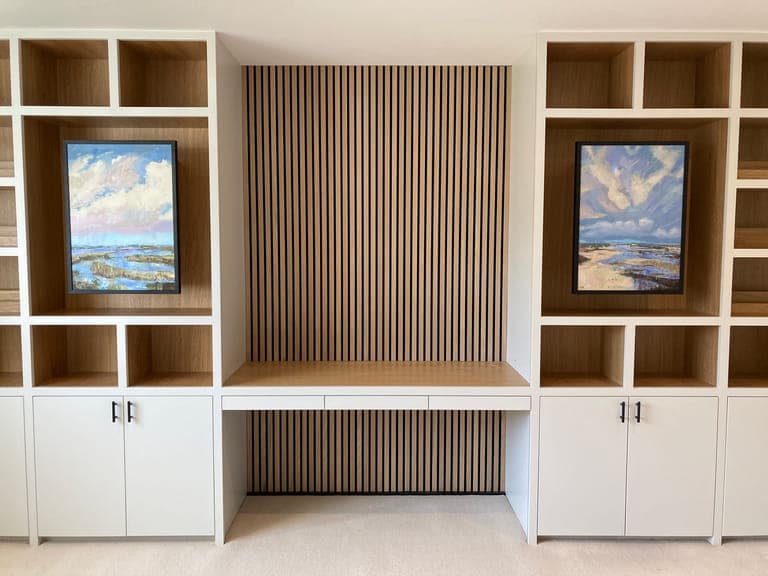
Loading desks, shelving and cable management built into the room you already have.: detail 5The centre of a fitted study, with a floating desk beneath a full-height slatted oak panel
Loading desks, shelving and cable management built into the room you already have.: detail 6A corner desk with an oak worktop, floating shelves and a slatted oak panel behind
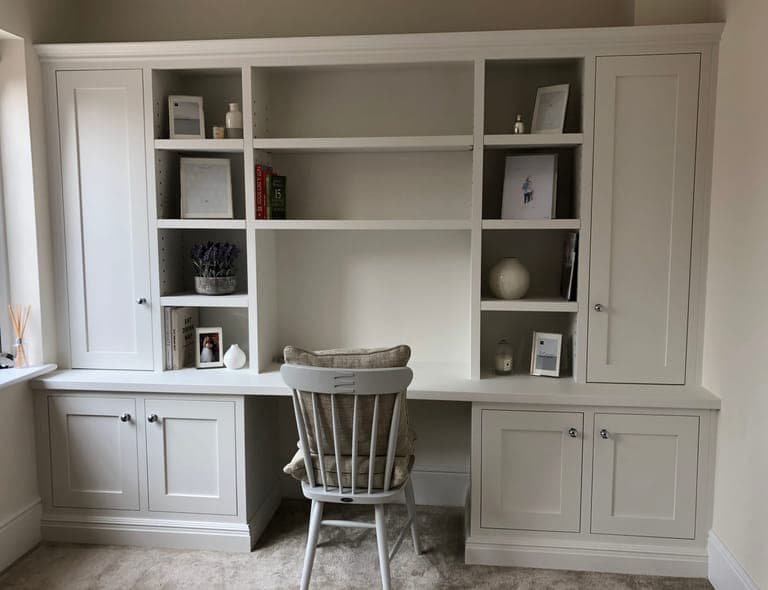
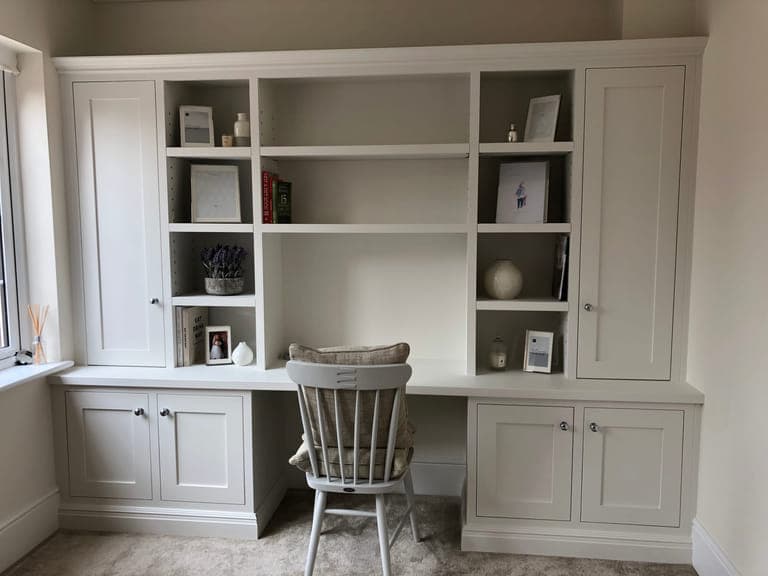
Loading desks, shelving and cable management built into the room you already have.: detail 7A white painted fitted desk with a bookcase above it, shelved with books and objects
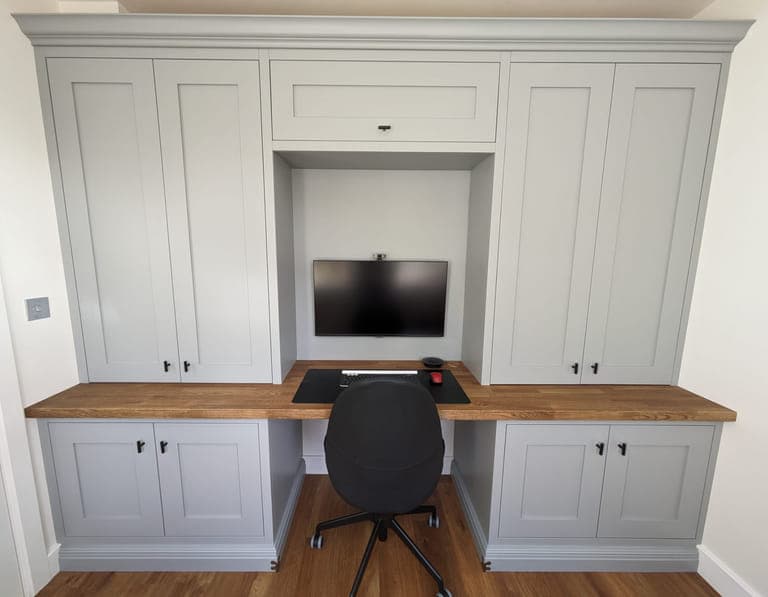
Loading desks, shelving and cable management built into the room you already have.: detail 8A graphite shaker desk and cupboard run under a solid oak worktop
Loading desks, shelving and cable management built into the room you already have.: detail 9An angled view along a fitted study wall showing the desk, drawers and oak-lined shelving
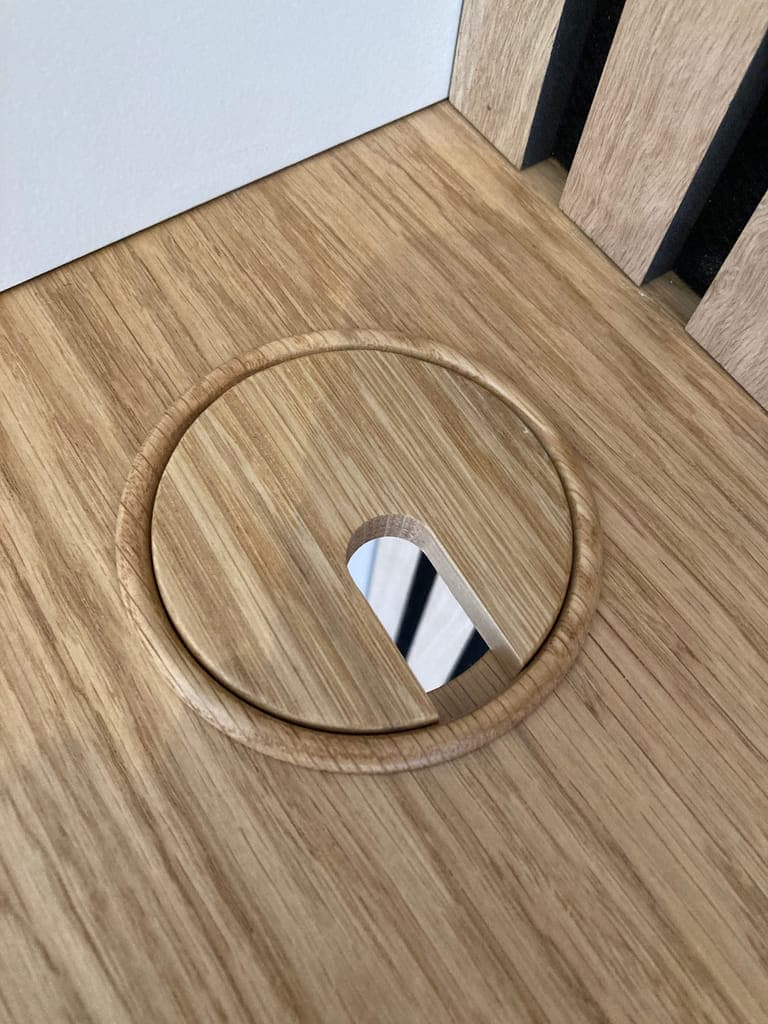
Loading desks, shelving and cable management built into the room you already have.: detail 10An oak cable grommet let into a desk top beside slatted panelling
Loading desks, shelving and cable management built into the room you already have.: detail 11A drawer pulled out to show oak sides and soft-close runners
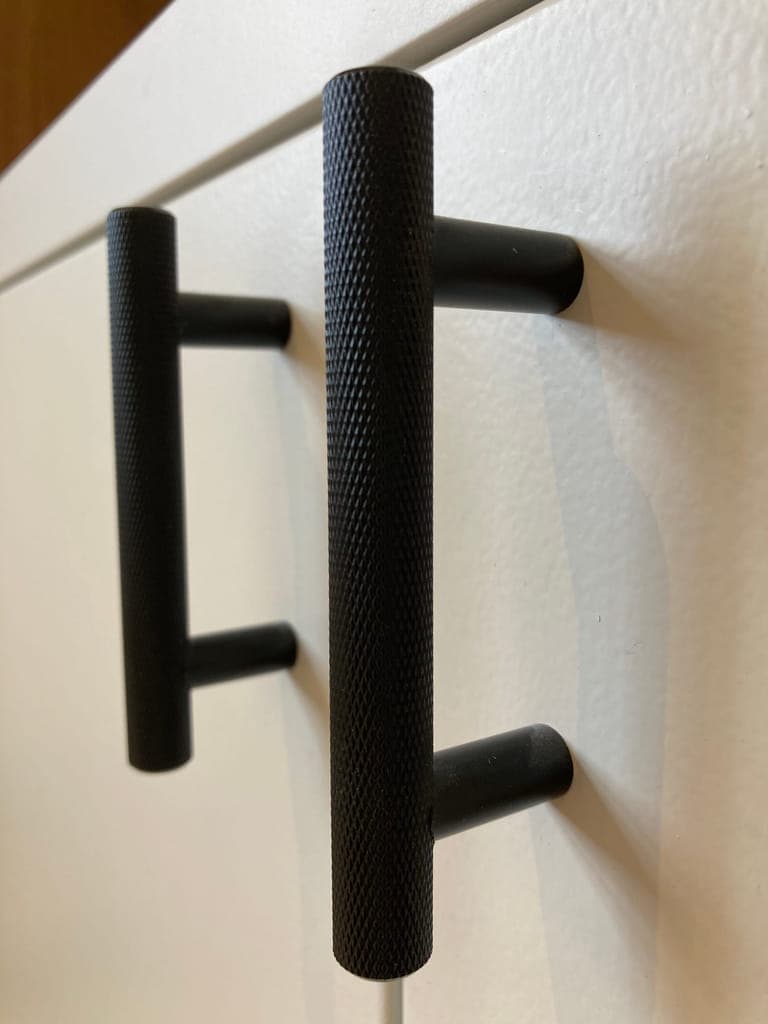
Loading desks, shelving and cable management built into the room you already have.: detail 12A black knurled handle fixed to a painted slab drawer front
Related work

Recent projects

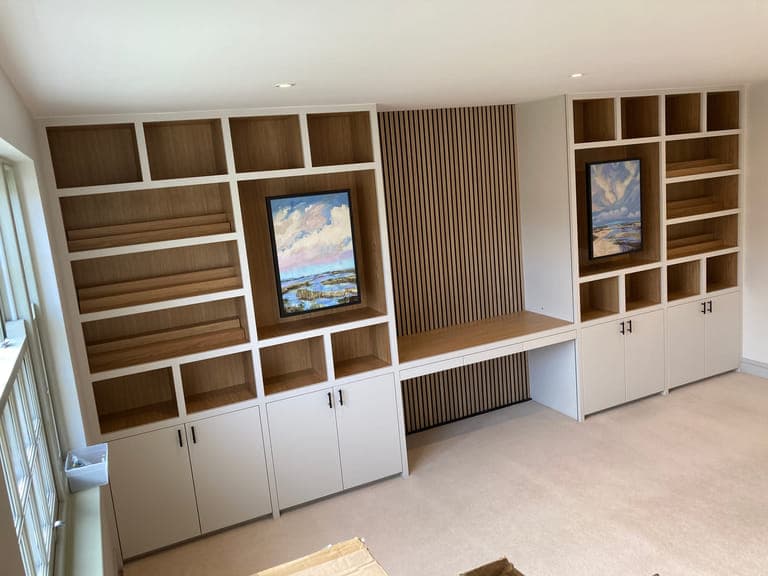
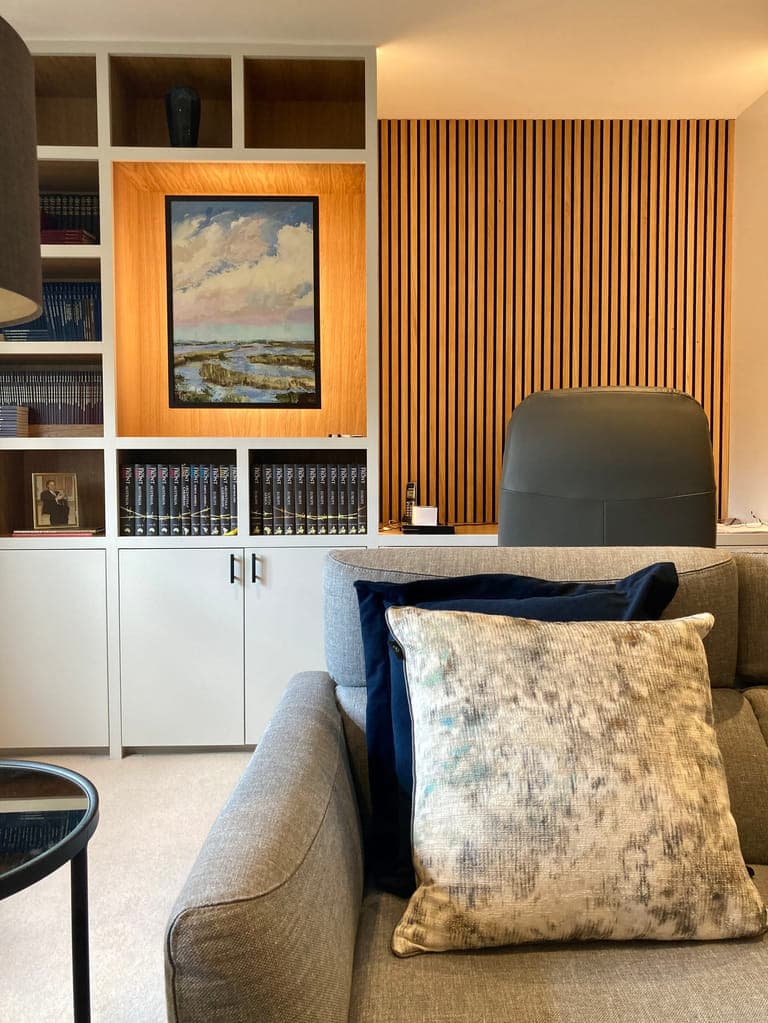
Loading project: full wall study cabinetryPainted bookcase run with an oak-veneered niche framing a painting
Workstations· Cambridge

Full wall study cabinetry

Begin

Tell us what you’re imagining

Rough sizes and a postcode are enough. Andy comes back himself with honest budget guidance, usually within a working week — before anyone needs to visit.

5.0 from 11 Google reviews

Read the reviews on Google